Zie Nederlandse omschrijving onderaan de tekst!
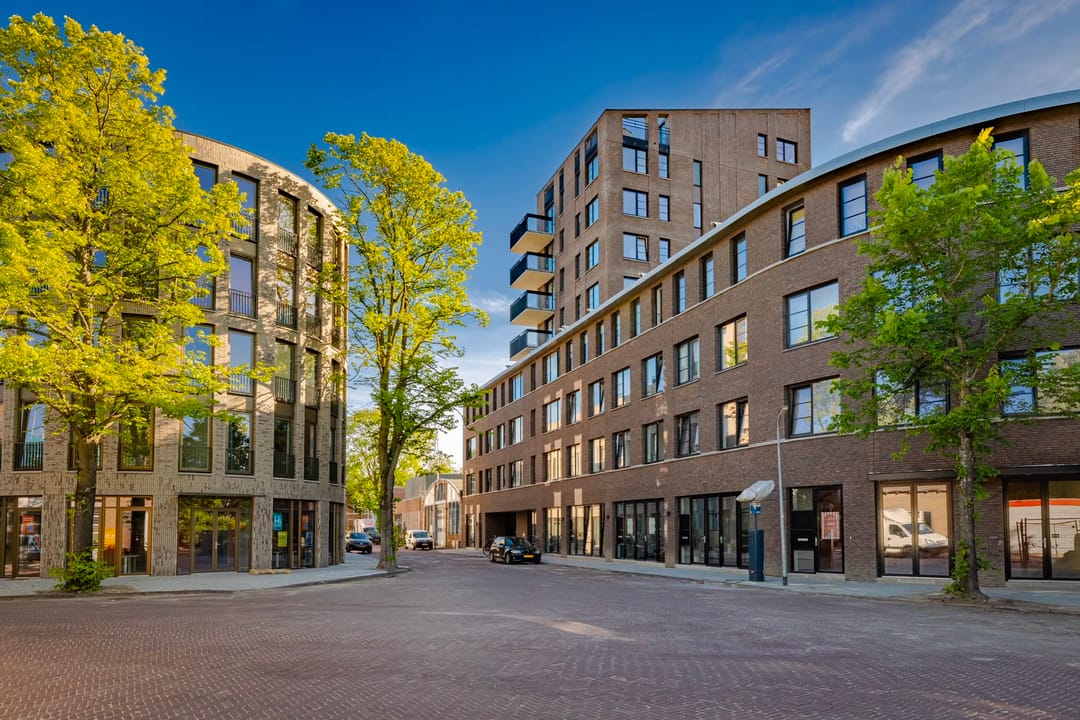
On the north side of Haarlem's historic city center, we offer this newly built (2024) studio apartment for long-term rental; nestled between the Spaarne and Central Station, you will find the ‘Gonnetbuurt’. Bordering the monumental Ripperdapark to the west, close to the city center and within very short walking distance of Haarlem Station. The Gonnetbuurt: a unique location, sheltered from the city, with good access roads. This apartment features a spacious terrace situated in front of the apartment, and residents can also make use of the communal courtyard (private) and the sunny, spacious shared roof terrace. From the Gonnetbuurt, you can walk straight into the lively hustle and bustle of Haarlem's city center.
Completed in 2024, this modern studio apartment is finished entirely in a ‘hotel-chic’ style and equipped with every system imaginable in the current ‘sustainability era’.Ground floor: Common entrance, intercom system with video phone, elevator, and stairwell (leading to both the apartments and the parking spaces).
Access to the terrace situated in front of the apartment is via the communal garden, which in turn provides access to the apartment.
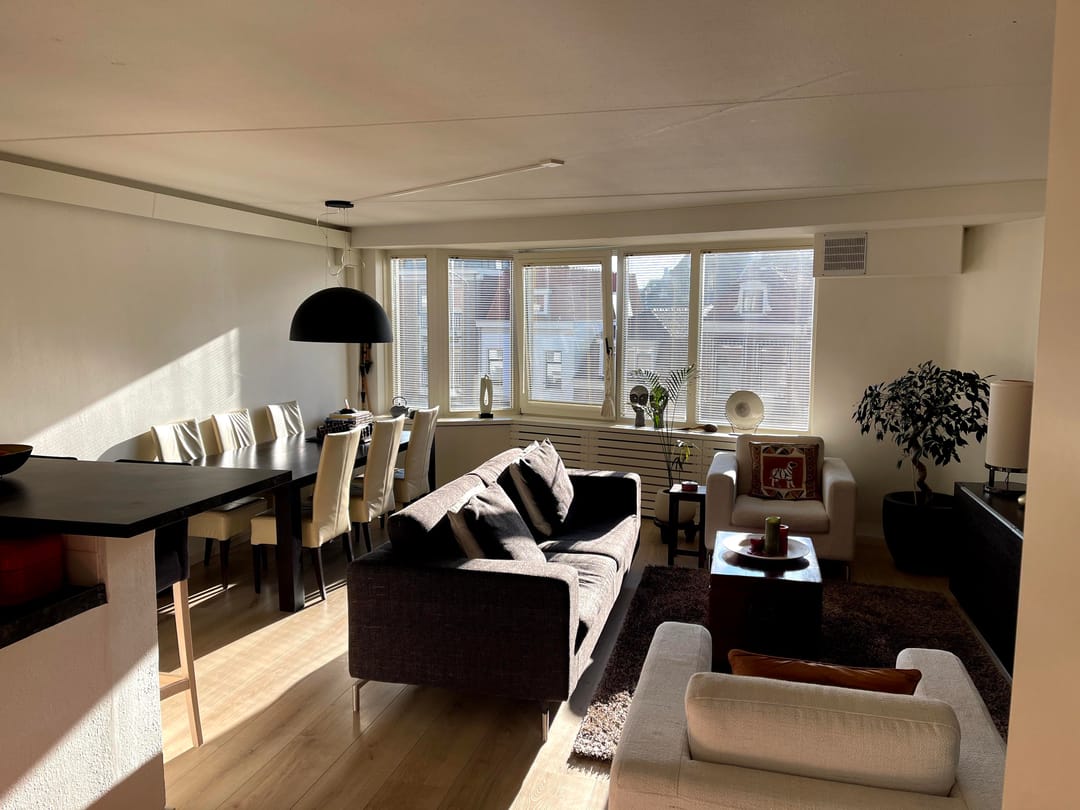
This apartment combines a smart, efficient layout with a high-quality finish in a distinctly hotel-chic style. Upon entering, you step directly into the spacious and remarkably high living room (with a ceiling height of approximately 3.21 meters), which is bathed in daylight thanks to the large windows and French doors opening onto the private front garden. The neatly concealed meter cupboard is also located in this living space, as well as the open kitchen. This luxurious corner kitchen forms a stylish whole thanks to the handleless custom-made cabinets in dark wood grain extending to the ceiling, a light worktop, modern built-in appliances, and a refined copper mixer tap.
Adjacent to the living area is the atmospheric, private bedroom. Around this sleeping area and in the adjacent storage room/walk-in closet, an impressive piece of custom work has been realized: floor-to-ceiling, built-in cabinet walls in exactly the same luxurious dark wood as the kitchen. These cabinets not only offer a wealth of storage space but also feature an integrated wooden worktop, ensuring the available space is utilized optimally and elegantly.
Via the sleeping area and the inner hall, you reach the other practical and sanitary spaces. Here, you will find a separate laundry room for installing the washing machine and dryer, as well as an additional built-in closet. The bathroom is designed like a boutique hotel spa and is finished with warm travertine-look wall tiles and dark marble-look accents on the floor and around the walk-in shower. The wide, floating vanity unit with double basins is equipped with copper-colored surface-mounted faucets and is complemented by a large round mirror with subtle LED backlighting and a floating toilet. The entire space features a sleek cast floor and forms an extremely luxurious and harmonious home, with the added benefit of access to the communal courtyard and the complex's spacious roof terrace.
Particulars:
- Living area of 45m² and volume of 192m³
- Energy label A ++ available
- Rental period is for an indefinite period
- In addition to the monthly rent, the tenant is responsible for the costs of heating (via the Owners' Association), electricity, water, TV/Internet, and municipal taxes
- The property is rented partially furnished; wardrobes, a sofa, a coffee table, a dining table with two chairs, and a double bed are provided by the landlord; the tenant may arrange the remaining furnishings and household items themselves.
- This beautiful apartment also features two bicycle parking spaces and a private parking space; the last is situated in a garage closed to the public. The rental price excludes the use of this parking space, which will be invoiced to the tenant for an additional monthly amount of € 100.00.
- The complex is constructed from and equipped with modern insulation materials, and each individual apartment has modern installations such as district heating (heat pump system), a Heat Recovery Ventilation (HRV) system, and underfloor heating/cooling.
- Pets and smoking are not permitted.
- This property can be rented by a tenant with their own stable, sufficient monthly income from employment, and unfortunately not with a guarantor or a tenant who will not be occupying the property themselves.
-------------------------------------------------------------------------------------------------------------------------------------------
Aan de noord zijde van het historische stadshart van Haarlem bieden wij dit nieuwbouw studio appartement aan voor de langdurige verhuur, verscholen tussen het Spaarne en het Centraal Station tref je de ‘Gonnetbuurt’ aan. In het westen grenzend aan het monumentale Ripperdapark, dichtbij het centrum en op zeer korte loopafstand het station van Haarlem. De Gonnetbuurt: een unieke plek, in de luwte van de stad, mét goede uitvalsweg. Dit appartement heeft een ruim terras voor het appartement gelegen en er kan tevens gebruik maken van de gemeenschappelijke binnentuin (privaat) en het zonnige ruime gezamenlijke dakterras. Vanuit de Gonnetbuurt loopt u zo de gezellige drukte van het centrum van Haarlem in.
In 2024 opgeleverd en modern afgewerkt studio appartement helemaal afgewerkt in een ‘hotel-chique’ afwerking en voorzien van alle systemen die in het huidige ‘duurzaamheidstijdperk’ denkbaar zijn.
Parterre: Gemeenschappelijke entree, bellentableau met videofoon, lift en trappenhuis (naar zowel de appartementen als de parkeerplaatsen).
Via de gemeenschappelijk tuin betreedt men het terras wat voor het appartement is gelegen en welke vervolgens weer toegang verleend aan het appartement.
Dit appartement combineert een slimme, efficiënte indeling met een hoogwaardige afwerking in een uitgesproken hotel-chique stijl. Bij binnenkomst betreedt u direct de royale en opvallend hoge woonkamer (met een plafondhoogte van circa 3,21 meter), die door de grote raampartijen en openslaande deuren naar de privévoortuin baadt in het daglicht. In deze leefruimte is tevens de strak weggewerkte meterkast gesitueerd, alsmede de open keuken. Deze luxe hoekkeuken vormt een stijlvol geheel door de greeploze maatwerkkasten in donkere houtnerf tot aan het plafond, een licht werkblad, moderne inbouwapparatuur en een verfijnde koperen mengkraan.
Aansluitend aan het woongedeelte bevindt zich de sfeervolle, besloten slaapkamer. Rondom dit slaapgedeelte en in de aangrenzende berging/walk-in-closet is een indrukwekkend staaltje maatwerk gerealiseerd: kamerhoge, ingebouwde kastenwanden in exact hetzelfde luxe donkere hout als de keuken. Deze kasten bieden niet alleen een zee aan opbergruimte, maar beschikken ook over een geïntegreerd houten werkblad, waardoor de beschikbare ruimte optimaal en elegant benut wordt.
Via het slaapgedeelte en de binnenhal bereikt u de overige praktische en sanitaire ruimtes. Hier bevindt zich een aparte wasruimte voor het opstellen van de wasmachine en droger, evenals een extra vaste kast. De badkamer is ingericht als de spa van een boetiekhotel en is afgewerkt met warme travertin-look wandtegels en donkere marmerlook accenten op de vloer en bij de inloopdouche. Het brede, zwevende wastafelmeubel met dubbele waskommen is uitgerust met koperkleurige opbouwkranen en wordt gecompleteerd door een grote ronde spiegel met subtiele LED-achtergrondverlichting en een zwevend toilet. Het geheel is voorzien van een strakke gietvloer en vormt een uiterst luxe en harmonieus onderkomen, met als extra voordeel de toegang tot de gemeenschappelijke binnentuin en het royale dakterras van het complex.
Bijzonderheden:
- Woonoppervlak van 45m² en inhoud van 192m³
- Energielabel A++ aanwezig
- Huurperiode is op basis van onbepaalde tijd
- De huurder dient naast de maandelijkse huursom zorg te dragen voor de kosten van warmte levering (via Vve), elektra, water, TV/Internet en Gemeentelijke belastingen
- De woning wordt deels gemeubileerd verhuurd, kledingkasten, bank, salontafel, eetkamertafel met twee stoelen en een tweepersoonsbed worden door verhuurder aangeleverd, de overige aankleding en huisraad kan huurder zelf regelen.
- Dit prachtige appartement heeft tevens de beschikking over twee fietsparkeerplekken en een private parkeerplaats, laatste is gesitueerd in een voor het publiek afgesloten garage, huurprijs is excl. het gebruik van deze parkeerplaats deze zal voor een additioneel maandelijks bedrag van € 100,00 door gefactureerd worden aan huurder
- Het complex is gebouwd van en voorzien van moderne isolatie materialen en elk afzonderlijk appartement heeft moderne installaties zoals de stadsverwarming (warmtepomp-systeem), Warmte-Terug-Win installatie (WTW) en vloerverwarming/koeling
- Huisdieren en roken zijn/is niet toegestaan
- Deze woning kan worden gehuurd door een huurder met een eigen maandelijks stabiel toereikend inkomen uit werk en helaas niet met een garantsteller of een huurder die de woning niet zelf zal bewonen.
This property is listed on a free platform. With a Rent.nl subscription you get the direct link and respond straight to the advertiser, with no extra costs at the source.
And that's not all: from that moment on you'll receive every new property matching your search profile straight via WhatsApp and email, often within a minute of publication.
Location
Claes van Ruyvenstraat 4-D, Haarlem · Oude Stad (approximate)
 New
Oude Stad
New
Oude Stad
 New
New