Omschrijving
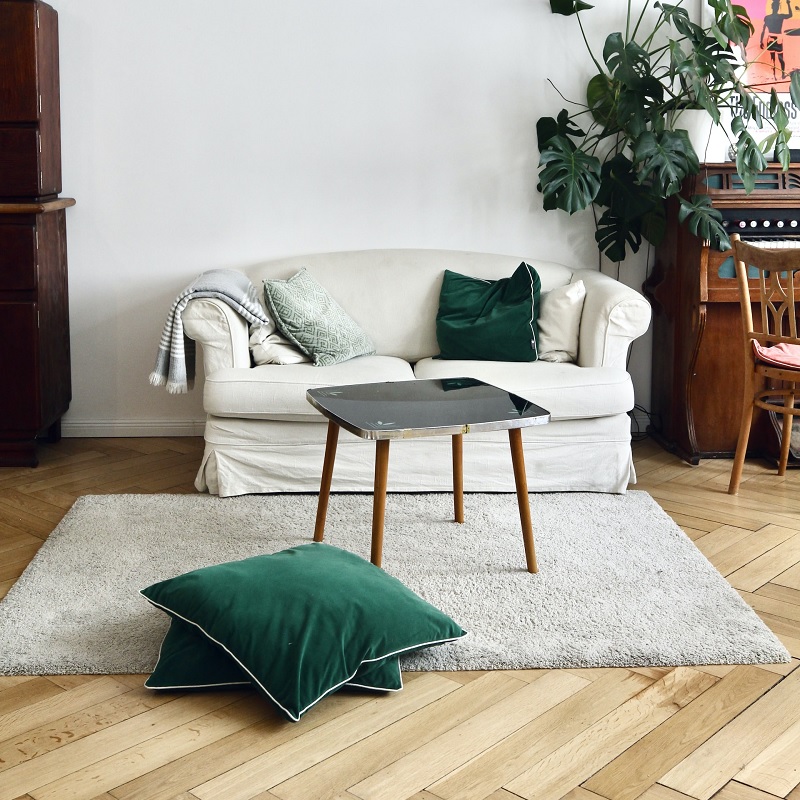
Situated on a peaceful stretch of Oosteinderweg, just moments from the scenic Amsterdamse Bos, this beautifully finished double upper apartment seamlessly combines historic character with contemporary luxury. Thoroughly renovated in 2021 and updated through 2026, the residence offers exceptional comfort, energy efficiency, and high-end modern finishes.
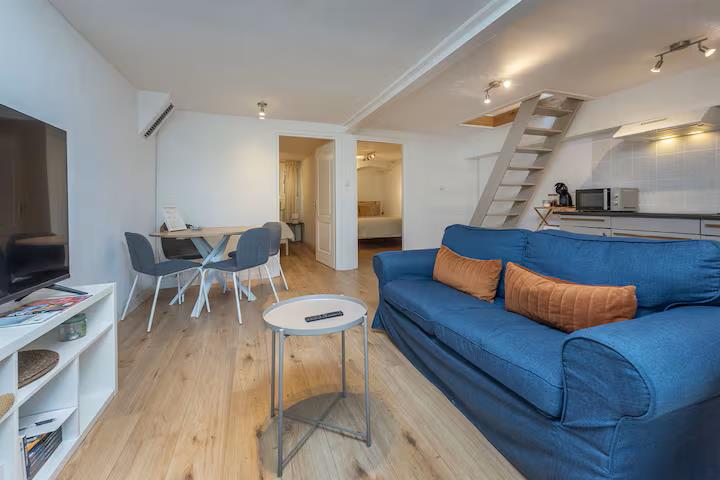
A private ground-floor entrance with a coat area leads upstairs to the main living level. Here, a central landing connects to three well-proportioned bedrooms, a full bathroom, and a bright semi-open living space. The centerpiece kitchen features premium AEG appliances, a solid stainless-steel worktop, and a Quooker hot-water tap. Double doors open directly onto a spacious, low-maintenance rooftop terrace (approx. 24 m²), ideal for outdoor dining and entertaining.
The top level serves as a private primary suite, featuring a loft-style layout with an expansive bedroom, a stylish en suite bathroom, and an adjoining private toilet.
Designed with sustainability in mind, the apartment holds an Energy Label A, supported by excellent structural insulation and a brand-new heat pump system (2026). On-site private parking is available. Local shops, sports amenities, and daily essentials across Amstelveen Westwijk and Bovenkerk are easily accessible within a short five-minute bike ride.
Highlights:
Spacious Living: Approx. 138 m² of interior living area, plus a 24 m² private rooftop terrace
Energy Efficient: Energy Label A with a brand-new 2026 heat pump and top-tier insulation
Bedrooms & Bathrooms: 4 bedrooms and 2 full bathrooms across two floors
High-End Kitchen: Fully equipped with AEG appliances, stainless steel finishes, and a Quooker tap
Parking: On-site parking space included
Prime Location: Steps from the Amsterdamse Bos with excellent local conveniences nearby
Rental conditions:
Model C contract for 1 year
On top of the rental price comes a fixed payment of € 200,- for gas, water, electricity and € 50,- for TV/internet
Sharing allowed for maximum 2 working professionals
Children allowed
Pets negotiable Overdracht Aangeboden sinds Log in om te bekijken Huurprijs € 2.650 per maand (geen servicekosten) Waarborgsom € 5.300 eenmalig Bouw Soort appartement Bovenwoning (appartement) Soort bouw Bestaande bouw Bouwjaar 1932 Oppervlakten en inhoud Inhoud 455 m³ Indeling Aantal kamers 5 kamers (4 slaapkamers) Badkamervoorzieningen 2 douches, dubbele wastafel, inloopdouche, ligbad, 2 toiletten, en wastafelmeubel Energie Energielabel A
Kenmerken
- Oppervlakte
- 121 m²
- Kamers
- 1
- Huurprijs
- € 2.650 p/m
- Prijs per m²
- € 21,90
- Plaats
- Aalsmeer
- Provincie
- Noord-Holland
- Gevonden op
- 22 september 2026, 16:49
- Aangeboden via
- Betaald platform
Model C contract voor 1 jaar
Maximaal 2 werkende professionals
Kinderen toegestaan
Huisdieren bespreekbaar
Is deze huurprijs toegestaan?
Check de maximale huur →
Hoe werkt reageren op deze woning?
Deze woning staat op een betaald platform. Met een Rent.nl-abonnement krijg je de directe link; houd er rekening mee dat dat platform voor het reageren een eigen account of betaling kan vragen. Zo weet je vooraf waar je aan toe bent.
En dat is niet alles: vanaf dat moment ontvang je élke nieuwe woning die bij je zoekprofiel past direct via WhatsApp en e-mail, vaak binnen een minuut na publicatie.
Locatie
Oosteinderweg, Aalsmeer (indicatie)
Vergelijkbaar aanbod in Aalsmeer
Wees er snel bij en reageer vandaag nog
Populaire woningen staan vaak binnen een dag weer offline. Met Rent.nl reageer je direct én krijg je elke nieuwe match meteen binnen.