***ENGLISH VERSION BELOW***
EXCLUSIEF EN RIANT WONEN AAN DE LEIDSEKADE MONUMENTALE WONING MET TWEE SLAAPKAMERS, TWEE BADKAMERS EN EEN EIGEN TUIN OP HET ZUIDOOSTEN
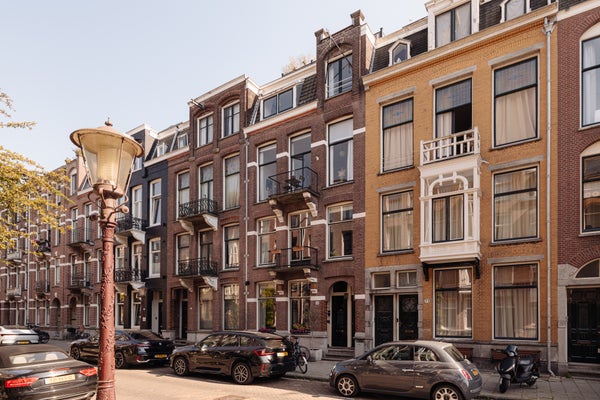
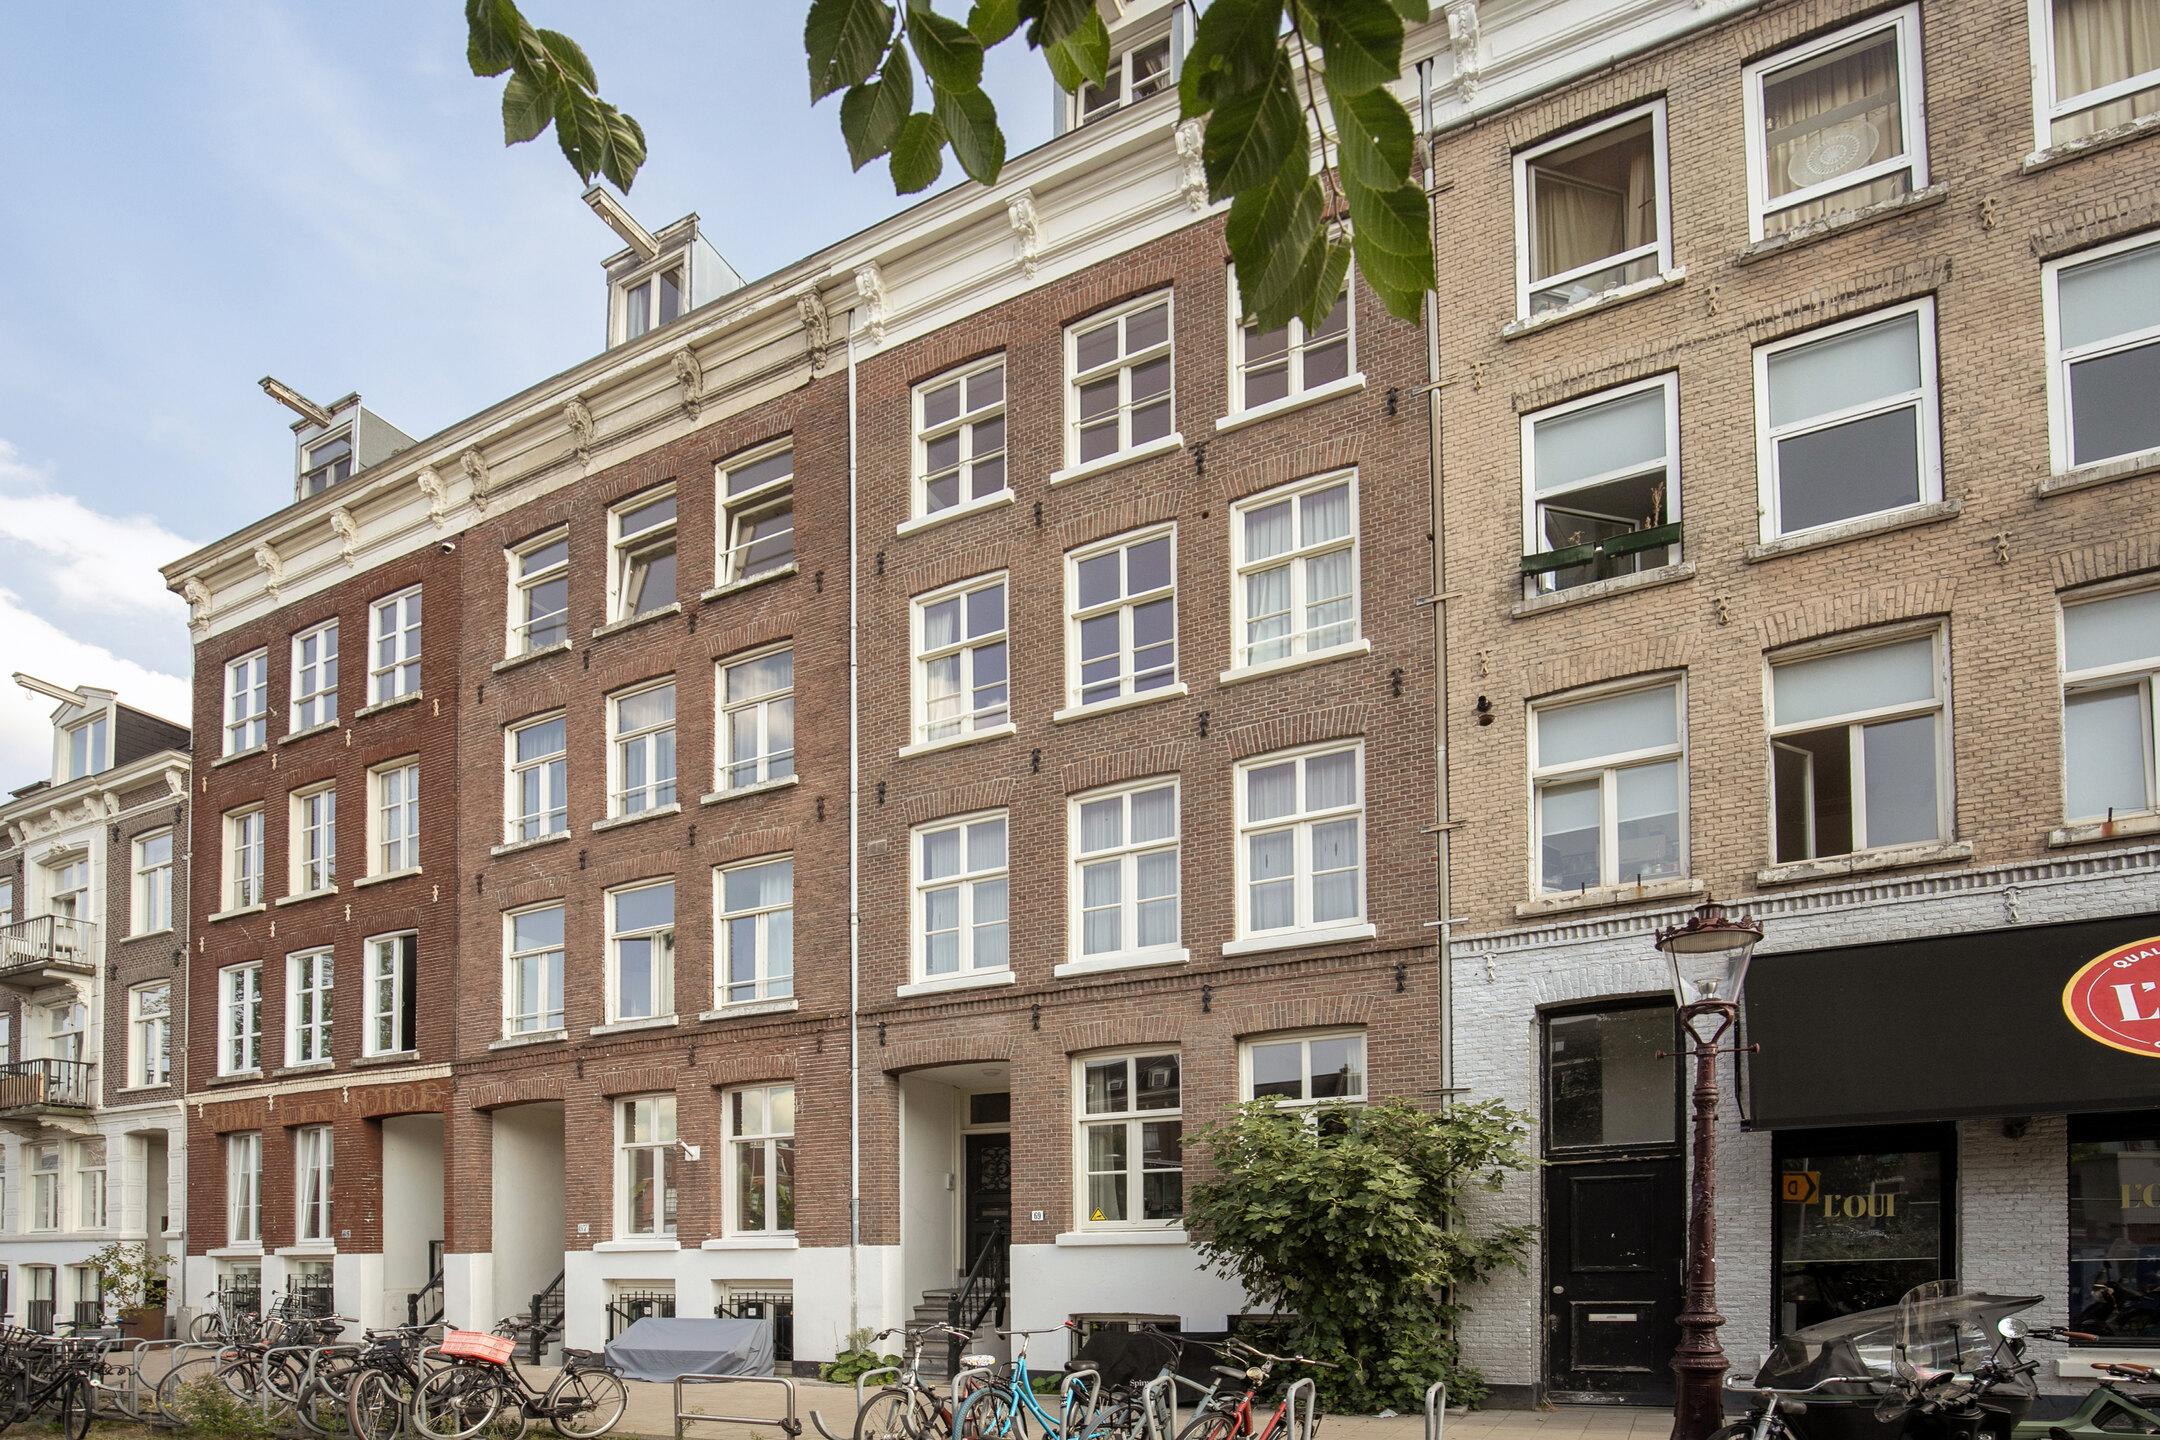
Aan de karakteristieke Leidsekade bevindt zich deze stijlvolle en royale woning in een monumentaal pand uit 1888. Authentieke details, een prachtige parketvloer en een indrukwekkende plafondhoogte van circa 3,8 meter op de bel-etage worden gecombineerd met modern wooncomfort en een hoogwaardige afwerking.
De woning wordt gemeubileerd verhuurd en beschikt over twee slaapkamers met ieder een eigen badkamer en inloopkast, een royale woonverdieping en een eigen tuin op het zuidoosten.
OMSCHRIJVING / INDELING
Via de entree wordt de woning op de bel-etage betreden. Direct bij binnenkomst valt de uitzonderlijke plafondhoogte van circa 3,8 meter op, die in combinatie met de karakteristieke details en grote raampartijen zorgt voor een bijzonder ruimtelijk en elegant geheel.
Aan de achterzijde bevindt zich de ruime open keuken met aangrenzend eetgedeelte. De moderne keuken vormt een stijlvol middelpunt van deze verdieping en beschikt over een kookeiland en diverse hoogwaardige inbouwapparatuur, waaronder een Siemens inductiekookplaat met geïntegreerde afzuiging, een koelkast, vriezer en vaatwasser. Daarnaast biedt de keuken volop praktische bergruimte.
Vanuit het eetgedeelte is er een prettig uitzicht op de eigen tuin, waardoor binnen en buiten op natuurlijke wijze met elkaar worden verbonden.
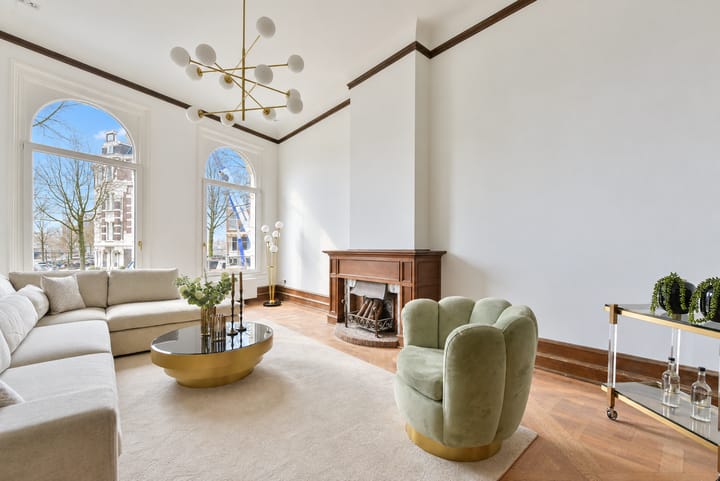
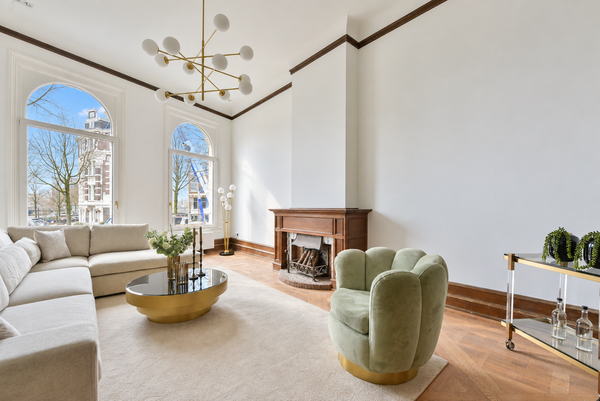
Aan de voorzijde bevindt zich de royale woonkamer, die door prachtige authentieke houten en-suite deuren wordt gescheiden van de keuken en het eetgedeelte. De hoge plafonds en grote raampartijen versterken het monumentale karakter van de ruimte en bieden een fraai uitzicht over het water van de Leidsekade en de karakteristieke Amsterdamse architectuur. Op deze verdieping bevindt zich tevens een separaat toilet.
Via de trap wordt het souterrain bereikt, met een plafondhoogte van circa 2,5 meter. Hier bevinden zich twee ruime slaapkamers, die beide zijn voorzien van een eigen inloopkast en en-suite badkamer.
De slaapkamer aan de voorzijde beschikt over een badkamer met inloopdouche, toilet, wastafel met meubel en een verlichte spiegel.
De royale master bedroom bevindt zich aan de achterzijde en beschikt over een ruime en-suite badkamer met ligbad, inloopdouche en dubbele wastafel met meubel. Vanuit het souterrain is tevens direct toegang tot de eigen tuin.
Daarnaast bevindt zich op deze verdieping een separate wasruimte, waardoor wasmachine en droger praktisch uit het zicht kunnen worden geplaatst.
De gehele woning is voorzien van vloerverwarming en biedt daarmee een hoog niveau van comfort.
BUITENRUIMTE
Een bijzonder pluspunt is de ruime eigen tuin, gelegen op het zuidoosten. De tuin biedt volop ruimte om in alle rust buiten te zitten, te dineren en te genieten van zonnige dagen midden in Amsterdam. Achter in de tuin bevindt zich bovendien een praktische berging met extra ruimte voor het opbergen van spullen.
LIGGING/BEREIKBAARHEID
De woning ligt op een uitzonderlijk aantrekkelijke locatie aan de Leidsekade, midden in het historische centrum van Amsterdam. Hier wordt het karakter van de Amsterdamse grachten gecombineerd met de levendigheid en voorzieningen van de binnenstad.
Op korte afstand bevinden zich onder andere het Leidseplein, de Jordaan, de Negen Straatjes en het Vondelpark. In de directe omgeving is een uitgebreid aanbod aan hoogwaardige restaurants, cafés, speciaalzaken, winkels en culturele voorzieningen te vinden. Tegelijkertijd zorgt de ligging direct aan het water voor een karakteristiek en bijzonder Amsterdams uitzicht.
Ook de bereikbaarheid is uitstekend, met diverse tram- en busverbindingen op loopafstand en goede verbindingen richting andere delen van de stad.
Kortom: een uitzonderlijk stijlvolle en royale woning waarin monumentale charme, moderne luxe en wooncomfort op bijzondere wijze samenkomen. De indrukwekkende plafondhoogte, karakteristieke details, hoogwaardige afwerking, twee slaapkamers met eigen badkamer en inloopkast, het uitzicht over het water en de ruime tuin maken dit een uniek woonhuis op een van de meest geliefde locaties van Amsterdam.
OPPERVLAKTE
Woonoppervlakte: ca. 158 m²
Tuin: ca. 75 m²
HUURCONDITIES
- Huurprijs: € per maand.
- Servicekosten: € 35,00
- Waarborgsom: ter grootte van een betalingsverplichting van 2 maanden
- Huurperiode: onbepaalde tijd.
- Startdatum: per direct
- Huurprijzen zijn exclusief servicekosten en gas, water en licht.
- Inkomenseis: netto minimaal 2,5 keer de huurprijs
BIJZONDERHEDEN
- Energielabel A
- De woning wordt gemeubileerd verhuurd
- Gehele woning voorzien van vloerverwarming
- Monumentaal pand uit 1888
HUUROVEREENKOMST EN OVERIGE CONDITIES
Als huurovereenkomst zal gehanteerd worden het standaard ROZ model met aanvullende bepalingen.
Voorbehoud:
Deze informatie is geheel vrijblijvend en houdt enkel een uitnodiging in tot het doen van een bieding. Een overeenkomst kan dan pas tot stand komen na uitdrukkelijke en schriftelijke instemming van onze opdrachtgever.
DISCLAIMER
Deze informatie is door Keij & Stefels B.V. met de nodige zorgvuldigheid samengesteld. Onzerzijds wordt echter geen enkele aansprakelijkheid aanvaard voor enige onvolledigheid, onjuistheid of anderszins, dan wel de gevolgen daarvan.
Alle opgegeven maten en oppervlakten zijn indicatief. De gebruiksoppervlakte is berekend conform de branche vastgestelde NEN2580-norm. De oppervlakte kan derhalve afwijken van vergelijkbare panden en/of oude referenties. Dit heeft vooral te maken met deze (nieuwe) rekenmethode. Wij doen ons uiterste best de juiste oppervlakte te berekenen. Doch willen wij benadrukken dat aan enig verschil tussen de opgegeven en de werkelijke grootte geen rechten kunnen worden ontleend.
Huurder heeft zijn eigen onderzoekplicht naar alle zaken die voor hem of haar van belang zijn. Met betrekking tot deze woning is de makelaar adviseur van verhuurder. Wij adviseren u een deskundige (NVM-)makelaar in te schakelen die u begeleidt bij het aanhuurproces. Indien u specifieke wensen heeft omtrent de woning, adviseren wij u deze tijdig kenbaar te maken aan uw aanhuur makelaar en hiernaar zelfstandig onderzoek te (laten) doen. Indien u geen deskundige vertegenwoordiger inschakelt, acht u zich volgens de wet deskundige genoeg om alle zaken die van belang zijn te kunnen overzien. Van toepassing zijn de NVM voorwaarden.
-------------------------------------------------------------------------------------------------------------------------------------------
EXCLUSIVE AND SPACIOUS LIVING ON THE LEIDSEKADE MONUMENTAL RESIDENCE WITH TWO BEDROOMS, TWO BATHROOMS AND A PRIVATE SOUTHEAST-FACING GARDEN
Situated on the characteristic Leidsekade, this stylish and spacious residence forms part of a monumental building dating from 1888. Authentic architectural details, beautiful parquet flooring and an impressive ceiling height of approximately 3.8 metres on the raised ground floor are seamlessly combined with modern comfort and a high-quality finish.
The property is offered fully furnished and features two bedrooms, each with its own en-suite bathroom and walk-in wardrobe, a generous living floor and a private southeast-facing garden.
DESCRIPTION / LAYOUT
The residence is entered on the raised ground floor. Upon entering, the exceptional ceiling height of approximately 3.8 metres immediately stands out. Combined with the characteristic architectural details and large windows, this creates an impressive sense of space and elegance.
At the rear of the property is the spacious open-plan kitchen with adjoining dining area. The modern kitchen forms a stylish centrepiece of this floor and features a kitchen island and a range of high-quality integrated appliances, including a Siemens induction hob with integrated extraction, refrigerator, freezer and dishwasher. The kitchen also provides ample practical storage space.
The dining area offers a pleasant view of the private garden, creating a natural connection between the indoor and outdoor spaces.
At the front of the property is the generous living room, separated from the kitchen and dining area by beautiful authentic wooden en-suite doors. The high ceilings and large windows enhance the monumental character of the space and offer attractive views over the water of the Leidsekade and the characteristic architecture of Amsterdam. A separate guest toilet is also located on this floor.
The staircase leads down to the souterrain, which has a ceiling height of approximately 2.5 metres. Here are two spacious bedrooms, both featuring their own walk-in wardrobe and en-suite bathroom.
The bedroom at the front has an en-suite bathroom fitted with a walk-in shower, toilet, washbasin with vanity unit and illuminated mirror.
The generous master bedroom is situated at the rear and features a spacious en-suite bathroom with bathtub, walk-in shower and double washbasin with vanity unit. The souterrain also provides direct access to the private garden.
A separate laundry room is located on this floor, providing a practical dedicated space for the washing machine and dryer.
The entire property benefits from underfloor heating, providing a high level of comfort throughout.
OUTDOOR SPACE
A particular highlight of the property is the spacious private southeast-facing garden. The garden offers ample space to relax, dine outdoors and enjoy sunny days in the heart of Amsterdam. At the rear of the garden is a practical storage unit, providing additional space for belongings.
LOCATION / ACCESSIBILITY
The property enjoys an exceptionally attractive location on the Leidsekade, in the heart of Amsterdam's historic city centre. Here, the charm of Amsterdam's iconic canals is combined with the vibrancy and amenities of city-centre living.
Leidseplein, the Jordaan, the Nine Streets and Vondelpark are all within easy reach. The immediate area offers an extensive selection of excellent restaurants, cafés, speciality shops, boutiques and cultural venues. At the same time, the property's waterside location provides a distinctive and quintessentially Amsterdam outlook.
Accessibility is excellent, with several tram and bus connections within walking distance and convenient connections to other parts of the city.
In short, an exceptionally stylish and spacious residence where monumental charm, contemporary luxury and modern comfort come together beautifully. The impressive ceiling height, characteristic architectural details, high-quality finishes, two bedrooms with private bathrooms and walk-in wardrobes, views over the water and generous garden make this a truly distinctive home in one of Amsterdam's most sought-after locations.
SURFACE AREA
Living area: approx. 158 m²
Garden: approx. 75 m²
RENTAL CONDITIONS
- Rent: € per month
- Service charges: € 35,00 per month
- Security deposit: equivalent to two months' payment obligations
- Rental period: indefinite term
- Commencement date: immediately available
- The rent is exclusive of service charges and gas, water and electricity
- Income requirement: minimum net monthly income of 2.5 times the monthly rent
PARTICULARS
- Energy label A
- The property is offered fully furnished
- Underfloor heating throughout the property
- Monumental building dating from 1888
TENANCY AGREEMENT AND OTHER CONDITIONS
The standard ROZ tenancy agreement with additional provisions will be used.
Reservation
This information is entirely non-binding and is intended solely as an invitation to submit an offer. An agreement can only be concluded following the explicit written approval of our client.
DISCLAIMER
This information has been compiled by Keij & Stefels B.V. with due care. However, no liability is accepted for any incompleteness, inaccuracies or otherwise, nor for any consequences thereof.
All stated dimensions and surface areas are indicative. The usable floor area has been calculated in accordance with the industry-established NEN 2580 standard. The stated surface area may therefore differ from that of comparable properties and/or previous references, primarily due to this method of calculation. Every effort has been made to calculate the surface area accurately. However, no rights can be derived from any discrepancy between the stated and actual dimensions.
The tenant has an independent duty to investigate all matters that may be of importance to them. With regard to this property, the estate agent acts as an adviser to the landlord. We recommend engaging a qualified (NVM) estate agent to assist with the rental process. If there are any specific requirements concerning the property, these should be communicated to the tenant's estate agent in a timely manner and independently investigated where appropriate. If no professional representative is engaged, the prospective tenant is deemed under Dutch law to possess sufficient expertise to assess all matters relevant to the rental.
The NVM terms and conditions
This property is listed on a paid platform. With a Rent.nl subscription you get the direct link; keep in mind that this platform may require its own account or payment to respond. That way you know what to expect upfront.
And that's not all: from that moment on you'll receive every new property matching your search profile straight via WhatsApp and email, often within a minute of publication.
Location
Leidsekade, Amsterdam · De Weteringschans (approximate)
 New
De Weteringschans
New
De Weteringschans
 New
New
 New
New
 New
New
 New
New