— ENGLISH TRANSLATION BELOW —
Royaal en licht dubbel bovenhuis met drie slaapkamers, een extra werkkamer, meerdere balkons en een ruim dakterras, gelegen op een fijne locatie in Amsterdam-Zuid. Dit dubbel bovenhuis is de ideale woning voor een gezin.
Indeling:
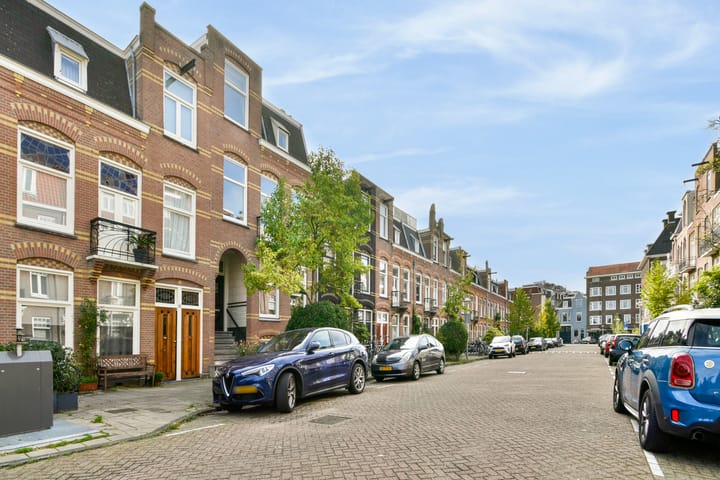
Via de stenen buitentrap bereikt u de eigen entree van de woning. Bij binnenkomst bevindt u zich direct op de royale woonverdieping.
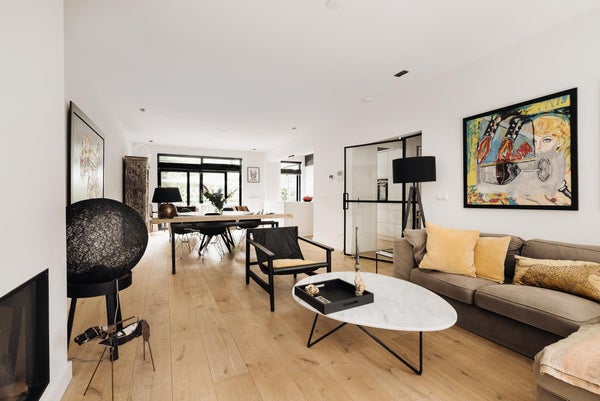
De ruime woon- en eetkamer strekt zich uit van de voor- tot achterzijde van de woning en vormt één grote, open leefruimte. Aan de voorzijde is volop ruimte om een comfortabele zithoek te creëren. Hier bevindt zich tevens een gashaard en is er toegang tot de twee balkons aan de straatzijde.
De achterkamer staat in open verbinding met de voorkamer en biedt voldoende ruimte voor een royale eettafel. Hier bevindt zich ook de open keuken, voorzien van diverse inbouwapparatuur, waaronder een combi-oven, vaatwasser en gasfornuis.
Vanuit de achterkamer heeft u toegang tot het ruime terras op het oosten. Hier is voldoende plek om een fijne buitenzit of eettafel te plaatsen. Door de open verbinding tussen de voor- en achterkamer ontstaat een bijzonder ruime en lichte leefverdieping.
Aan de voorzijde van de woning bevindt zich daarnaast een aparte kamer die uitstekend geschikt is als rustige thuiswerkplek. Op deze verdieping zijn tevens een berging en een separaat toilet aanwezig.
Via de interne trap bereikt u de tweede verdieping. Aan de voorzijde bevindt zich de ruime hoofdslaapkamer met een ingebouwde inloopkast. Aan de achterzijde liggen nog twee goed bemeten slaapkamers. Hierdoor biedt de woning veel flexibiliteit; de kamers kunnen naast slaapkamer bijvoorbeeld ook uitstekend worden gebruikt als logeer-, werk- of kleedkamer.
De royale badkamer is voorzien van een ligbad, aparte douche, dubbele wastafel en handdoekradiator. Ook op deze verdieping bevindt zich een separaat toilet en is er een aparte ruimte met aansluitingen voor de wasmachine en droger.
Vanuit deze verdieping leidt een interne trap naar het grote, recent gerenoveerde dakterras. Een heerlijke extra buitenruimte met volop plek om een ruime zit- en loungehoek te creëren.
Locatie:
De Jacob Marisstraat is gelegen in het geliefde Amsterdam-Zuid, nabij het Hoofddorpplein en op korte afstand van het Vondelpark. In de directe omgeving vindt u een ruim aanbod aan winkels, supermarkten, speciaalzaken, cafés en restaurants. Ook voor sport en ontspanning zijn er volop mogelijkheden in de buurt.
Het Vondelpark is gemakkelijk te voet of per fiets bereikbaar en ook het Rembrandtpark ligt op korte afstand. Met de fiets bent u bovendien binnen korte tijd in Oud-Zuid, De Pijp en het centrum van Amsterdam.
De bereikbaarheid is uitstekend. In de directe omgeving bevinden zich diverse tram- en busverbindingen en Station Lelylaan is gemakkelijk bereikbaar. Met de auto bereikt u via de nabijgelegen uitvalswegen binnen enkele minuten de Ring A10 en vanaf daar onder andere de A4 en A9.
De huurprijs is exclusief gas, water, elektriciteit, tv/internet en gemeentelijke heffingen. Indexatie vindt jaarlijks plaats CPI +3%.
DISCLAIMER
Deze informatie is met zorg samengesteld. Wij aanvaarden echter geen aansprakelijkheid voor eventuele onvolledigheden, onjuistheden of de gevolgen daarvan. Alle afmetingen en oppervlakten zijn indicatief. Wij adviseren een bezichtiging voor een nauwkeurige indruk van het appartement.
— ENGLISH TRANSLATION BELOW —
Spacious and bright duplex apartment with three bedrooms, an additional home office, several balconies and a generous roof terrace, situated in a pleasant location in Amsterdam-Zuid. This duplex apartment is an ideal home for a family.
Layout:
The private entrance to the property is reached via the exterior stone staircase. Upon entering, you step directly into the spacious living floor.
The generous living and dining area extends from the front to the rear of the property, creating one large, open-plan living space. At the front, there is plenty of room for a comfortable seating area. This part of the room also features a gas fireplace and provides access to two balconies overlooking the street.
The rear section is openly connected to the front living room and offers ample space for a large dining table. The open-plan kitchen is also located here and is equipped with various built-in appliances, including a combination oven, dishwasher and gas hob.
From the rear living area, there is direct access to the spacious east-facing terrace, with plenty of room for an outdoor seating or dining area. The open connection between the front and rear rooms creates an exceptionally spacious and bright living floor.
At the front of the property, there is also a separate room that is ideally suited as a quiet home office. This floor further includes a storage room and a separate toilet.
The internal staircase leads to the second floor. At the front is the spacious principal bedroom, complete with a built-in walk-in wardrobe. At the rear are two further well-sized bedrooms. This provides plenty of flexibility, as the rooms can also be used as a guest room, home office or dressing room.
The generous bathroom is fitted with a bathtub, separate shower, double washbasin and heated towel rail. There is also a separate toilet on this floor, as well as a dedicated utility room with connections for a washing machine and dryer.
From this floor, an internal staircase leads to the large, recently renovated roof terrace. This wonderful additional outdoor space offers plenty of room to create a spacious seating and lounge area.
Location:
Jacob Marisstraat is situated in the popular Amsterdam-Zuid area, close to Hoofddorpplein and within easy reach of Vondelpark. The immediate surroundings offer a wide variety of shops, supermarkets, speciality stores, cafés and restaurants. There are also plenty of opportunities for sports and recreation nearby.
Vondelpark is easily accessible on foot or by bicycle, while Rembrandtpark is also just a short distance away. By bicycle, Oud-Zuid, De Pijp and Amsterdam city centre can all be reached within a short time.
Accessibility is excellent. Various tram and bus connections can be found nearby, and Lelylaan Station is easily accessible. By car, the Ring A10 can be reached within just a few minutes via the nearby arterial roads, providing convenient connections to the A4 and A9 motorways.
Rent is exclusive of gas, water, electricity, TV/internet, and municipal taxes. Annual rent indexation applies, with a cap at CPI +3%.
DISCLAIMER
This information has been compiled with care; however, we accept no liability for any incompleteness, inaccuracies, or their consequences. All dimensions and surfaces are indicative. We recommend scheduling a viewing to gain an accurate impression of the apartment. Overdracht Aangeboden sinds Log in om te bekijken Aanvaarding Per direct beschikbaar Huurprijs € 4.300 per maand (geen servicekosten) Waarborgsom € 8.600 eenmalig Huurovereenkomst Onbepaalde tijd Status Beschikbaar Bouw Soort appartement Bovenwoning (appartement) Soort bouw Bestaande bouw Bouwjaar 1930 Specifiek Gestoffeerd Oppervlakten en inhoud Gebruiksoppervlakten Wonen 105 m² Gebouwgebonden buitenruimte 48 m² Inhoud 413 m³ Indeling Aantal kamers 5 kamers (4 slaapkamers) Aantal woonlagen 2 woonlagen Gelegen op 1e woonlaag Energie Energielabel A
This property is listed on a paid platform. With a Rent.nl subscription you get the direct link; keep in mind that this platform may require its own account or payment to respond. That way you know what to expect upfront.
And that's not all: from that moment on you'll receive every new property matching your search profile straight via WhatsApp and email, often within a minute of publication.
Location
Jacob Marisstraat, Amsterdam · Hoofddorppleinbuurt (approximate)
 New
Hoofddorppleinbuurt
New
Hoofddorppleinbuurt
 New
New
 New
New
 New
New