Description
Ruime en energiezuinige gezinswoning met tuin en eigen parkeerplaats
Keizershof 53, Harmelen
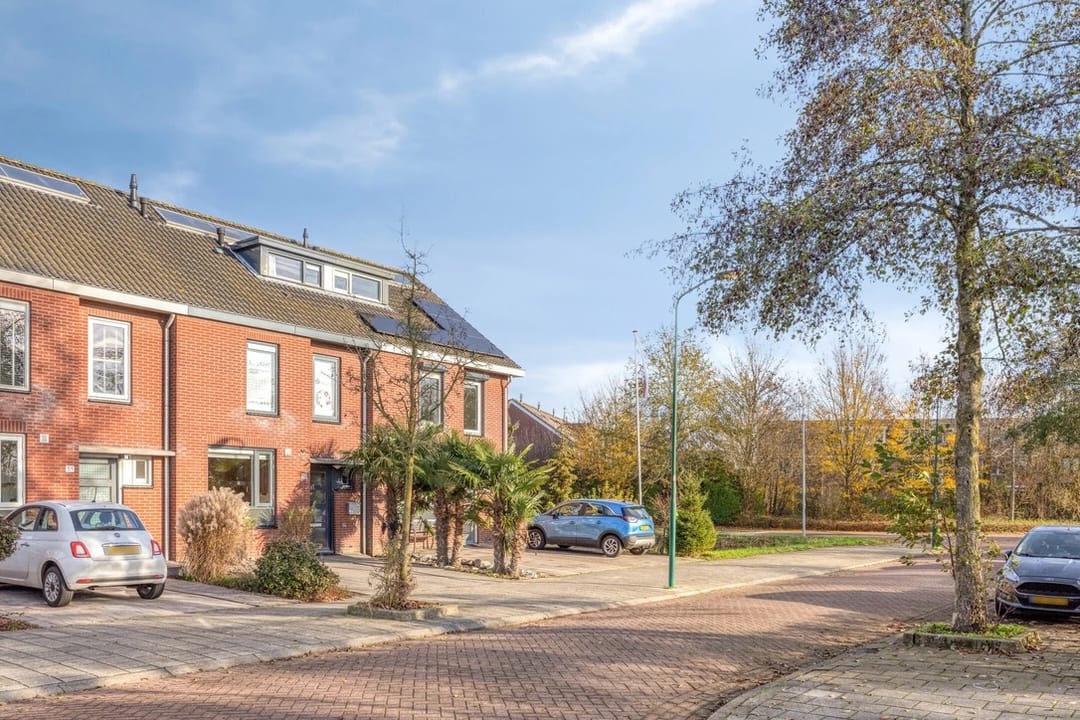
Gelegen aan een rustig en kindvriendelijk hofje in de geliefde woonwijk Hofwijk-West, biedt deze ruime tussenwoning een fijne combinatie van comfort, ruimte en energiezuinig wonen. De woning beschikt over circa 123 m² woonoppervlakte, drie slaapkamers, vloerverwarming op de begane grond, een ruime achtertuin en parkeergelegenheid op eigen terrein.
Aan de voorzijde ligt een autovrij hofje met groen, een speelveld en speeltoestellen. Dit maakt de woning bijzonder geschikt voor een gezin met kinderen.
Indeling
Begane grond
Via de entree bereikt u de ruime hal met meterkast, garderoberuimte, trapopgang en een modern vrijhangend toilet met fonteintje.
De lichte woon-/eetkamer bevindt zich aan de achterzijde en beschikt over een sfeervolle open haard. Via de dubbele openslaande deuren heeft u direct toegang tot de achtertuin.
De keuken ligt aan de voorzijde en kijkt uit over het groene hofje en de speeltuin. De keuken is voorzien van een 6-pits gaskookplaat, afzuigkap, oven, magnetron en vaatwasser.
De gehele begane grond is afgewerkt met een stenen vloer en comfortabele vloerverwarming.
Eerste verdieping
Op de eerste verdieping bevinden zich twee ruime slaapkamers en de badkamer. De grote slaapkamer aan de achterzijde kan eventueel worden opgesplitst, waardoor een extra slaapkamer of werkruimte kan worden gecreëerd.
Deze verdieping is in 2025 gemoderniseerd en voorzien van gestuukte wanden en plafonds en een moderne pvc-vloer.
De volledig betegelde badkamer beschikt over een douche, wastafelmeubel en tweede toilet.
Tweede verdieping
Op de tweede verdieping bevindt zich een ruime derde slaapkamer met dakkapel. Hierdoor beschikt de kamer over extra ruimte en een prettige lichtinval.
Daarnaast is er een aparte was- en bergruimte met aansluitingen voor een wasmachine en droger, de cv-combiketel, het voorraadvat van de zonneboiler en toegang tot een praktische vliering.
Tuin en parkeren
De achtertuin is circa 44 m² groot en beschikt over een terras, groene borders en een achterom. Achter in de tuin staat een vrijstaande houten berging met elektriciteit.
Aan de voorzijde kan op eigen terrein worden geparkeerd.
Energie en comfort
De woning is volledig geïsoleerd en beschikt over energielabel A. Daarnaast is de woning voorzien van vloerverwarming op de begane grond, een zonnecollector, zonneboiler, mechanische ventilatie en een Nefit cv-combiketel uit 2017.
Belangrijkste kenmerken
Circa 123 m² woonoppervlakte
Drie slaapkamers
Mogelijkheid voor een extra slaapkamer of werkruimte
Drie woonlagen
Sfeervolle open haard
Complete keuken met inbouwapparatuur
Vloerverwarming op de begane grond
Eerste verdieping gemoderniseerd in 2025
Achtertuin van circa 44 m² met achterom
Vrijstaande berging met elektriciteit
Parkeren op eigen terrein
Volledig geïsoleerd en energielabel A
Rustige en kindvriendelijke ligging
Autovrij hofje met speelvoorzieningen
Een comfortabele en energiezuinige gezinswoning op een rustige en aantrekkelijke locatie in Harmelen.
------ENGLISH--------
Spacious and Energy-Efficient Family Home with Garden and Private Parking
Keizershof 53, Harmelen
Situated in a quiet and family-friendly courtyard in the popular Hofwijk-West neighbourhood, this spacious terraced house offers an excellent combination of comfort, space and energy-efficient living.
The property provides approximately 123 m² of living space and features three bedrooms, underfloor heating throughout the ground floor, a generous rear garden and private parking.
At the front is a car-free courtyard with greenery, a playing field and children’s play equipment, making this an especially attractive home for a family.
Layout
Ground floor
The entrance opens into a spacious hallway with a meter cupboard, coat area, staircase and modern wall-mounted toilet with a small washbasin.
The bright living and dining room is situated at the rear and features a charming open fireplace. Double French doors provide direct access to the rear garden.
The kitchen is located at the front and overlooks the green courtyard and playground. It is equipped with a six-burner gas hob, extractor hood, oven, microwave and dishwasher.
The entire ground floor has tiled flooring with comfortable underfloor heating.
First floor
The first floor offers two spacious bedrooms and a bathroom. The large rear bedroom can potentially be divided to create an additional bedroom or separate home office.
This floor was modernised in 2025 and finished with smooth plastered walls and ceilings and contemporary PVC flooring.
The fully tiled bathroom is fitted with a shower, washbasin unit and second toilet.
Second floor
The second floor offers a spacious third bedroom with a dormer window, providing additional space and natural light.
There is also a separate laundry and storage room with connections for a washing machine and dryer, the central-heating boiler, solar hot-water storage tank and access to a practical loft.
Garden and Parking
The rear garden measures approximately 44 m² and features a terrace, planted borders and convenient rear access. A detached wooden storage shed with electricity provides useful storage space.
The property also benefits from private parking at the front.
Energy Efficiency and Comfort
The house is fully insulated and has energy label A. It is also equipped with underfloor heating, a solar collector, solar hot-water system, mechanical ventilation and a Nefit central-heating combi boiler from 2017.
Key Features
Approximately 123 m² of living space
Three bedrooms
Possibility of creating an additional bedroom or home office
Arranged across three floors
Charming open fireplace
Well-equipped kitchen
Underfloor heating throughout the ground floor
First floor modernised in 2025
Rear garden of approximately 44 m²
Detached storage shed with electricity
Private parking
Fully insulated with energy label A
Quiet and family-friendly location
Car-free courtyard with children’s play facilities
A comfortable and energy-efficient family home in a peaceful and attractive residential setting in Harmelen.
Properties
- Type
- House
- Floor area
- 123 m²
- Rooms
- 3
- Rent
- € 3,480 p/m
- Price per m²
- € 28.29
- City
- Harmelen
- State
- Utrecht
- Found on
- 3 September 2026, 11:47
- Offered via
- Paid platform
How does responding to this property work?
This property is listed on a paid platform. With a Rent.nl subscription you get the direct link; keep in mind that this platform may require its own account or payment to respond. That way you know what to expect upfront.
And that's not all: from that moment on you'll receive every new property matching your search profile straight via WhatsApp and email, often within a minute of publication.
Location
Keizershof 53, Harmelen (approximate)
Similar listings in Harmelen
Be quick and respond today
Popular properties are often gone within a day. With Rent.nl you respond right away and receive every new match instantly.